CONDOMINIUM
The Oliv
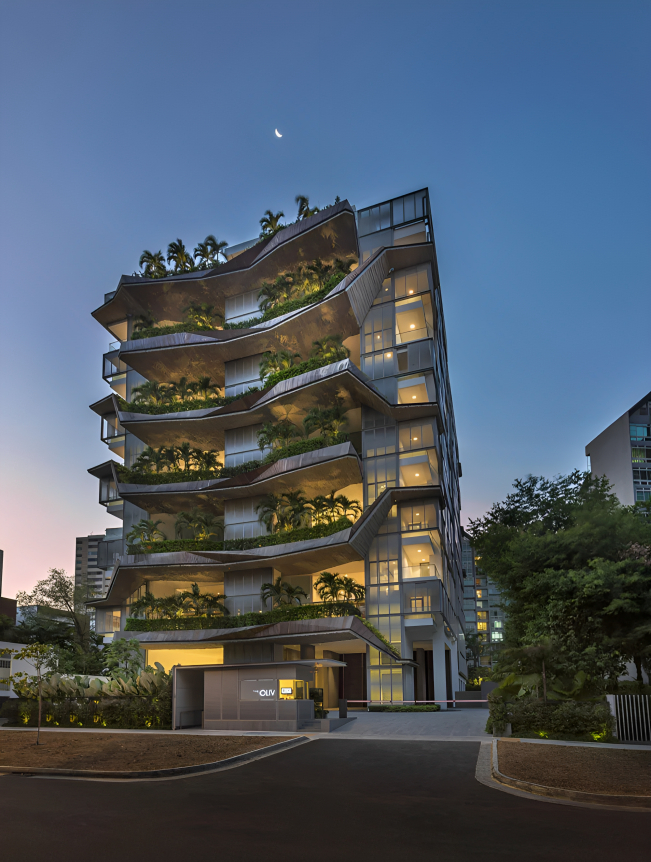
The Oliv is a freehold development of 23 homes at 11C Balmoral Road in District 10. Designed by W Architects, it combines garden residences, sky suites and penthouses with generous planted terraces.
- District
- D10 - Holland / Bukit Timah
- Location
- 11C Balmoral Road
- Tenure
- Freehold
- Unit types
- 4 bedrooms; penthouses
- Developer
- TG (Balmoral) Pte Ltd
- Completion
- Completed 2013
The Oliv is a freehold residential development at 11C Balmoral Road, within District 10. TG Development’s project comprises 23 homes across a 12-storey building: two garden homes, 18 sky suites and three penthouses.
W Architects designed the building around large sky terraces and greenery. Security-coded lift access serves the residences, and shared facilities include a swimming pool, gym, function room and children’s play areas.
The Balmoral setting connects to the Orchard Road area, with Newton and Orchard MRT stations among nearby transport options. Published areas and distances are approximate.
Please confirm current prices, availability and project details before making a decision. Illustrations are for reference.
Information checked 23 October 2026. Enquire to confirm current details and availability.
AT A GLANCE
Project information
- Region
- CCR
- Planning Area
- Tanglin
- Subzone
- NASSIM
- Total No. Units
- 23
- Architect
- W Architects Pte Ltd
- Storeys
- 12
- Residence collection
- 2 garden homes, 18 sky suites and 3 penthouses
FIND YOUR SPACE
Source-listed unit types
| Unit type | Size guide |
|---|---|
| 4 Bedroom | 3,337–4,693 sqft |
| 4 Bedroom + Penthouse | 5,393–6,060 sqft |
Layouts and sizes are indicative. This table does not show live unit availability.
WITHIN THE DEVELOPMENT
Facilities
- Gym
- Kids Pool
- Function Room
- Swimming Pool
- Security Guard
- Children Playground
A CLOSER LOOK
Project gallery
Images are for illustration. Select an image to view the full size.
EXPLORE THE LAYOUTS
Site & floor plans
Refer to the current sales documents for final dimensions and specifications.
AROUND THE NEIGHBOURHOOD
Location & amenities
Distances are approximate figures reported by the project source and may use different measurement methods.
MRT / LRT
- Newton MRT0.76km
- Stevens MRT0.85km
- Orchard MRT1.21km
Bus stops
- AFT BALMORAL RD0.25km
- AFT DRAYCOTT PK0.27km
- CITY TWRS0.38km
Schools
- Dynamics International School1.02km
- EtonHouse International School (Orchard)1.09km
- LASALLE College of the Arts2.59km
Shopping
- Eccellente by HAO mart0.89km
Healthcare
- THE BALMORAL CLINIC FAMILY MEDICINE0.47km
- WHITE DENTAL GROUP0.47km
Childcare
- Heartfield Kindergarten0.36km
- CAMBERLEY INTERNATIONAL PRE-SCHOOL PRIVATE LIMITED0.47km
Supermarkets
- The Gourmet Pantry0.73km
Food centres
- Cambridge Road Blk 41A (Pek Kio Market and Food Centre)2.08km
- Adam Road Food Centre2.19km
Want to know which options suit you?
Enquire nowLET’S TALK PROPERTY
A project caught your eye?
Enquire about the latest details, available units or arranging a viewing.
+65 9445 9688