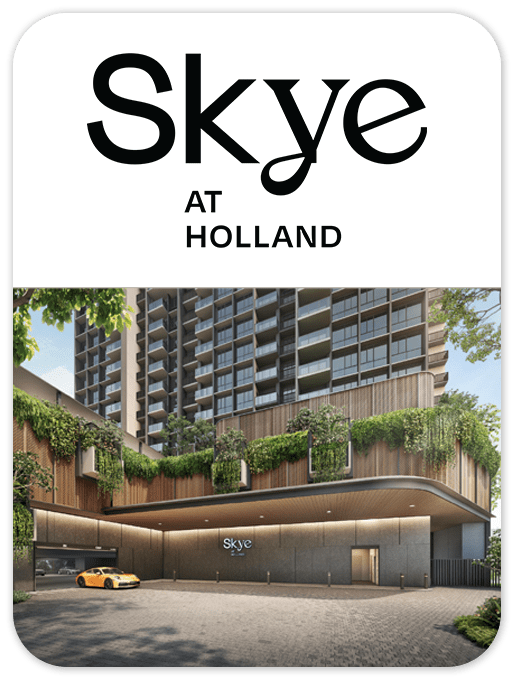
CONDOMINIUM
SKYE AT HOLLAND
Skye at Holland is a 666-home condominium in District 10 near Holland Village MRT. Two 40-storey towers offer two- to five-bedroom layouts, supported by a clubhouse, swimming pools, gyms and landscaped communal areas.
- District
- D10 - Ardmore, Bukit Timah, Holland Road, Tanglin
- Location
- 2 and 6 Holland Village Way, Singapore 279035 and 279037
- Tenure
- 99-year leasehold from 19 August 2024
- Unit types
- 2–5 bedrooms, including study and private-lift layouts
- Developer
- Holly Development Pte. Ltd. (UOL Group, Singapore Land Group, Kheng Leong Company and CapitaLand Development)
- Completion
- Estimated vacant possession: 31 October 2029
Skye at Holland is a 99-year leasehold development at Holland Village Way, beside the established Holland Village neighbourhood. Its 666 residences are arranged in two 40-storey towers, with layouts from two-bedroom apartments to five-bedroom Premium homes. Selected four- and five-bedroom types have private lifts.
The published facilities include a clubhouse, 50m lap pool, leisure and wellness pools, main and private gyms, yoga spaces, children’s play areas, a pet play space and barbecue pavilions. Holland Village’s transport, dining and shopping amenities form part of the surrounding neighbourhood. The unit mix is taken from the developer’s factsheet and does not describe current availability.
Please confirm current prices, availability and project details before making a decision. Illustrations are for reference.
Information checked 23 October 2026. Enquire to confirm current details and availability.
AT A GLANCE
Project information
- Property type
- Condominium
- Development
- Two 40-storey residential towers
- Total homes
- 666
- Site area
- 12,388 sqm / 133,343 sqft
- Gross plot ratio
- 4.7
- Architect
- P&t Consultants
- Expected TOP (owner microsite)
- 2029
FIND YOUR SPACE
Source-listed unit types
| Unit type | Size guide |
|---|---|
| 2 Bedroom | 581 sqft |
| 2 Bedroom Premium | 667 or 678 sqft |
| 2 Bedroom Premium + Study | 732 or 743 sqft |
| 3 Bedroom | 915 sqft |
| 3 Bedroom Premium | 1,076 sqft |
| 4 Bedroom (Private Lift) | 1,238 sqft |
| 4 Bedroom Premium (Private Lift) | 1,464 sqft |
| 5 Bedroom Premium (Private Lift) | 1,765 sqft |
Layouts and sizes are indicative. This table does not show live unit availability.
WITHIN THE DEVELOPMENT
Facilities
- Skye Clubhouse
- Herb Garden
- Main Gym
- Kid's Splash
- Vertical Kid's Play
- Fitness Garden
- Lookout Deck
- Yoga Sanctuary
- Residents' Private Gym 1
- Residents' Private Gym 2
- Chillout Lounge
- Genset (Basement 1)
- Poolside Cabana
- Residents' Lounge
- Yoga Room
- Games Corner
- Sun Lounge
- Poolside Alcove
- Reading Nook
- Pet's Play
- Arrival Plaza
- Changing Room
- Main Function Room
- Nursing Room
- Activity Lawn
- Family Deck
- Entertainment Room
- Function Room 2
- Function Room 1
- Social Pavilion
- Hammock Garden
- Leisure Pool
- Jacuzzi Alcove
- BBQ Pavilion 2
- BBQ Pavilion 1
- Kid's Pool
- Wellness Pool
- Social Lounge
- Chillout Deck
- Aqua Gym
- Central Lawn
- 50m Lap Pool
- Game Room
- Sky Lounge
- Spa Pool
- Steam Room
- Sun Deck
A CLOSER LOOK
Project gallery
Images are for illustration. Select an image to view the full size.
AROUND THE NEIGHBOURHOOD
Location & amenities
Distances are approximate figures reported by the project source and may use different measurement methods.
Trains (MRT & LRT)
- Holland Village MRT390 m
- Buona Vista MRT600 m
- Commonwealth MRT1200 m
Bus Stops
- Blk 1780 m
- Holland Village180 m
- Opp Holland Village200 m
Primary Schools
- Henry Park Primary School1120 m
- Fairfield Methodist School (Primary)1500 m
- New Town Primary School1540 m
Secondary Schools
- Fairfield Methodist School (Secondary)1500 m
- Anglo-Chinese School (Independent)1660 m
- Queensway Secondary School1660 m
International Schools
- Anglo-Chinese School (International) Singapore780 m
- Tanglin Trust School1670 m
- Dover Court International School1690 m
Shopping malls
- Holland Village Shopping Mall230 m
- The Star Vista740 m
- Rochester Mall880 m
Healthcare
- C & A Dental Studio200 m
- Silver Cross Medical260 m
- My Health Partners Medical Clinic270 m
Want to know which options suit you?
Enquire nowLET’S TALK PROPERTY
A project caught your eye?
Enquire about the latest details, available units or arranging a viewing.
+65 9445 9688