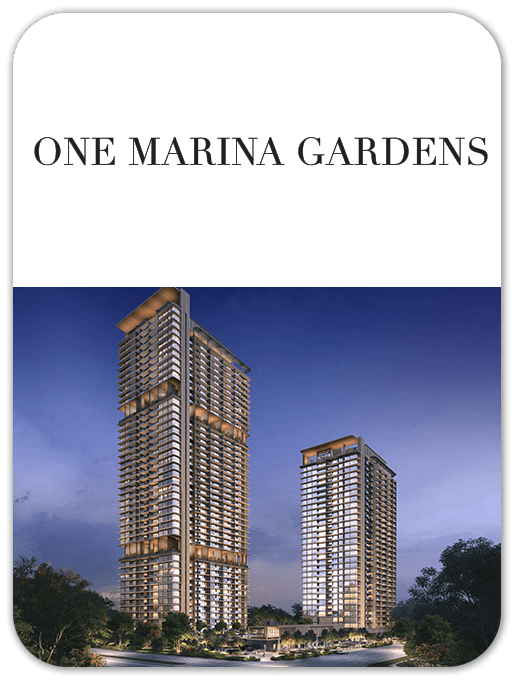
CONDOMINIUM
ONE MARINA GARDENS
Explore One Marina Gardens at Marina Gardens Lane, with 99 year leasehold tenure. View the available project information, layouts and illustrations, and contact New Launch VIP for current availability.
- District
- D1 - Raffles Place, Cecil, Marina, People's Park
- Location
- Marina Gardens Lane
- Tenure
- 99 Year Leasehold
- Developer
- Kingsford Development Pte Ltd
- Completion
- 2029
Please confirm current prices, availability and project details before making a decision. Illustrations are for reference.
Information checked 13 October 2026. Enquire to confirm current details and availability.
AT A GLANCE
Project information
- Road
- Marina Gardens Lane
- District
- D1 - Raffles Place, Cecil, Marina, People's Park
- Region
- Central Region
- Broad Region
- Rest Of Central Region (rcr)
- Category
- Non-landed Residential
- Developer
- Kingsford Development Pte Ltd
- Expected Top
- 2029
- Expected Date Legal Completion
- 30 April 2032
- Tenure
- 99 Year Leasehold
- Architect
- P&t Consultants Pte Ltd
- Land Size Area
- 131805 Sqft
- Site Use
- Residential
FIND YOUR SPACE
Source-listed unit types
| Unit type | Size guide |
|---|---|
| 2 Bedroom | 646 - 732 sqft |
| 3 Bedroom | 904 - 1,012 sqft |
| 3 Bedroom (Dual Key) | 969 - 969 sqft |
| 3 Bedroom Premium | 1,066 - 1,238 sqft |
| 4 Bedroom Premium | 1,647 - 1,647 sqft |
Layouts and sizes are indicative. This table does not show live unit availability.
WITHIN THE DEVELOPMENT
Facilities
- Dining Lounge
- Childcare Centre
- Sky Lounge
- Clubhouse
- Playground
- 50m Pool
- Chess Garden
- Sky Gym
- Grand Lawn
- Outdoor Deck
- Spa Seat
- Kids Pool
- Poolside Pavilion
- Meditation Lawn
- Meeting Lounge
- Sky Living Lounge
- Reading Lounge
- Pool Deck
- Toilet / Changing Room / Sauna
- Viewing Deck
- Yoga Terrace
- Water Feature
- Hammock Alcove
- Social Pod
- Relaxation Lounge
- Games Room
- Reading Corner
- Substation
- Outdoor Gym
- Taxi Stand
- Foot Reflexology
- Function Room 2
- Function Room 3
- Function Room 1
- Party Deck
- Play Lawn
- Side Gate
- Family Deck
- Family Pool
- Guard House
- Shops
- Cascading Waterfall
- Drop Off
- Bin Centre
- Family Lounge
- Management Office
- Social Terrace
- Outdoor Genset
- Sky Viewing Pod
- Fireman Gate
- Vent Shaft
- RTS Vent Shaft
- RTS Entrance
- Restaurant
- Bus Shelter
- Loading Bay
- Pocket Garden
- Pool Deck with Cabanas
- Kid's Room
- Childcare Center Playground
- Relaxation Daybed
- Sky Cabana
- Sky Dining / Grill
- Dryscape Garden
- Sky Dining Lounge / Grill
- Games Corner
- Service Driveway
A CLOSER LOOK
Project gallery
Images are for illustration. Select an image to view the full size.
EXPLORE THE LAYOUTS
Site & floor plans
Refer to the current sales documents for final dimensions and specifications.
AROUND THE NEIGHBOURHOOD
Location & amenities
Distances are approximate figures reported by the project source and may use different measurement methods.
Trains (MRT & LRT)
- Marina South160 m
- Marina South Pier540 m
- Gardens by the Bay • Taman di Pesisiran580 m
Bus Stops
- Marina City Pk250 m
- Opp Marina City Pk390 m
- Bef Gdns By The Bay440 m
Primary Schools
- Cantonment Primary School2550 m
- River Valley Primary School3610 m
- St. Margaret's School (primary)3630 m
Secondary Schools
- School Of The Arts, Singapore3050 m
- Dunman High School3480 m
- Broadrick Secondary School4370 m
International Schools
- Insworld Institute2530 m
- Olympiad International School3980 m
- Invictus International School (centrium)3990 m
Supermarkets
- Marina Bay Sands980 m
- Marina Bay Financial Centre Tower 31010 m
- The Shoppes At Marina Bay Sands1030 m
Healthcare
- Mbs Mhc Healthcare Centre880 m
- Guardian Pharmacy (marina Bay Sands)990 m
- Marina Bay Dental1010 m
Want to know which options suit you?
Enquire nowLET’S TALK PROPERTY
A project caught your eye?
Enquire about the latest details, available units or arranging a viewing.
+65 9445 9688