EXECUTIVE CONDO
North Gaia
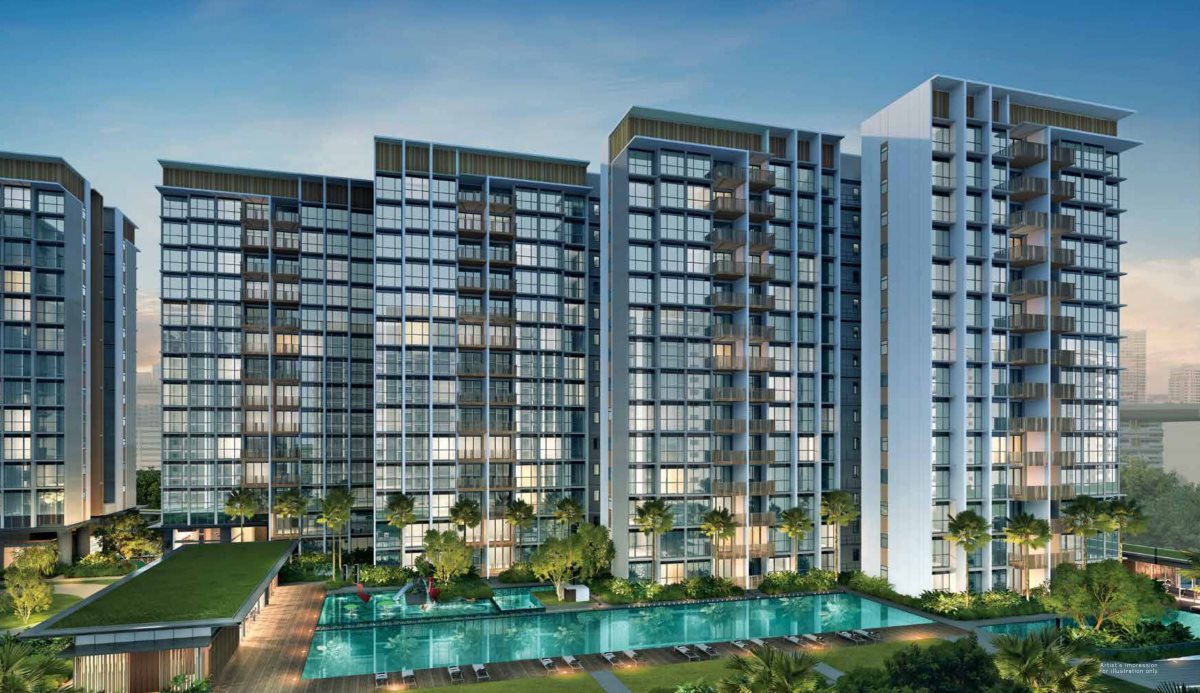
North Gaia is a 616-home executive condominium at Yishun Close in District 27. Its eleven 14-storey blocks offer three- to five-bedroom layouts, with communal leisure facilities and a setting near the Khatib Bongsu nature area.
- District
- D27 - Yishun / Sembawang
- Location
- 25–45 Yishun Close, Singapore
- Tenure
- 99-year leasehold
- Unit types
- 3–5 bedrooms, including yard and study layouts
- Developer
- Sing Holdings (Yishun) Pte Ltd
- Completion
- TOP obtained in July 2025
North Gaia is a 99-year leasehold executive condominium developed by Sing Holdings at Yishun Close. The development comprises eleven 14-storey blocks and 616 homes, with published apartment sizes ranging from 958 to 1,593 sqft.
Its facilities include pools, a gym, tennis court, function rooms, children’s play areas and spaces for exercise and relaxation. Sing Holdings’ 2025 annual report records that the development obtained its Temporary Occupation Permit in July 2025. This project page presents the development’s layouts and facilities, without making a claim about current availability.
Please confirm current prices, availability and project details before making a decision. Illustrations are for reference.
Information checked 23 October 2026. Enquire to confirm current details and availability.
AT A GLANCE
Project information
- Property Type
- Executive Condominium
- Planning Area
- Yishun
- Site Area
- 231,577 sqft
- Plot Ratio
- 2.8
- Total No. Units
- 616
- No. of Storeys
- 14
- Blocks
- 11
- Architect
- P&T Consultants Pte Ltd
FIND YOUR SPACE
Source-listed unit types
| Unit type | Size guide |
|---|---|
| 3 Bedroom | 958–980 sqft |
| 3 Bedroom + Yard | 1,001–1,033 sqft |
| 3 Bedroom + Yard + Study | 1,055–1,076 sqft |
| 4 Bedroom | 1,313–1,389 sqft |
| 5 Bedroom | 1,593 sqft |
Layouts and sizes are indicative. This table does not show live unit availability.
WITHIN THE DEVELOPMENT
Facilities
- Gym
- Aqua Gym
- Children’s pool
- Yoga Deck
- Clubhouse
- Reading Room
- Tennis Court
- Function Room
- Jogging Track
- Swimming Pool
- Children’s playground
A CLOSER LOOK
Project gallery
Images are for illustration. Select an image to view the full size.
EXPLORE THE LAYOUTS
Site & floor plans
Refer to the current sales documents for final dimensions and specifications.
AROUND THE NEIGHBOURHOOD
Location & amenities
Distances are approximate figures reported by the project source and may use different measurement methods.
MRT
- Yishun MRT1.33km
- Canberra1.95km
- Khatib2.43km
Bus stops
- Opp Blk 317A0.19km
- BET BLKS 318A/318B0.2km
- Blk 334B0.27km
Schools
- XCL American Academy1.35km
- XCL World Academy1.35km
- Sir Manasseh Meyer International School2.39km
- CHONGFU SCHOOL0.78km
Shopping malls
- Junction 90.5km
- GV Yishun1.17km
- Northpoint City1.32km
Healthcare
- Heartland Family Clinic0.38km
- Royal Care Medical Yishun Junction 90.39km
- DA Clinic @ Yishun0.49km
Preschools
- First Steps Preschool @ Yishun0.26km
- LITTLE PETALS PRESCHOOL PTE. LTD.0.26km
- MINDCHAMPS PRESCHOOL @ YISHUN PTE. LTD.0.26km
Supermarkets
- SHENG SIONG SUPERMARKET0.49km
- HAO MART0.67km
- hwa soon heng mini supermarket0.68km
Food centres
- Yishun Park Hawker Centre1.15km
- Yishun Ring Road Blk 104/105 (Chong Pang Market and Food Centre)1.93km
- Bukit Canberra Hawker Centre2.99km
Community Center
- Nee Soon East CC0.91km
- Yishun Link CC1.15km
- Nee Soon Central CC1.32km
Want to know which options suit you?
Enquire nowLET’S TALK PROPERTY
A project caught your eye?
Enquire about the latest details, available units or arranging a viewing.
+65 9445 9688