CONDOMINIUM
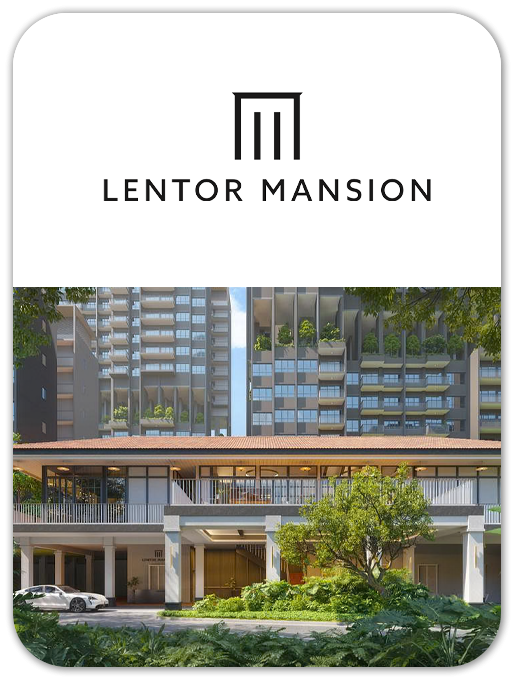
LENTOR MANSION
Explore Lentor Mansion at Lentor Gardens, with 99-years leasehold tenure. View the available project information, layouts and illustrations, and contact New Launch VIP for current availability.
- District
- D26 - Upper Thomson, Springleaf
- Location
- Lentor Gardens
- Tenure
- 99-years Leasehold
- Developer
- Guocoland (singapore) Pte Ltd
- Completion
- 2q 2028
Please confirm current prices, availability and project details before making a decision. Illustrations are for reference.
Information checked 13 October 2026. Enquire to confirm current details and availability.
AT A GLANCE
Project information
- Road
- Lentor Gardens
- District
- D26 - Upper Thomson, Springleaf
- Broad Region
- Outside Central Region (ocr)
- Category
- Non-landed Residential
- Developer
- Guocoland (singapore) Pte Ltd
- Expected Top
- 2q 2028
- Tenure
- 99-years Leasehold
- Architect
- Addp Architects Llp
- CS Engineer
- Kcl Consultants Pte Ltd
- Land Size Area
- 234,653 Sf
- Mukim Lot No
- 05424w Mk 20 Lentor Gardens
WITHIN THE DEVELOPMENT
Facilities
- Tennis Court
- Spa Pool
- Sky Lounge
- Jacuzzi
- Playground
- 50m Pool
- Fitness Park
- Grand Lawn
- Forest Pavilion
- Substation (Basement 1 & Basement 2)
- Work Terrace
- Tots Club
- Guard House (Basement 1)
- Boulevard (Basement 1)
- Boulevard Drop Off (Basement 1)
- Grand Drop Off (Basement 1)
- Early Childhood Development Centre Outdoor Play Area (Basement 1)
- Bin Centre (Basement 2)
- Rainforest Grove
- Rain Garden
- Serenity Pavilion
- Day Bed Terrace
- Forest Swings
- Fern Valley
- Forest Trail
- Forest Camp
- Pet Run
- Pet Pavilion
- Fitness Lawn
- The Mansion
- Lentor Room
- Drawing Room
- The Chamber
- Gym Deck
- Spa Deck
- Pool Deck
- Spa Alcove
- Cabana Terrace
- Wellness Deck
- Gourmet Pavilion
- Gym
- Play Garden
- Leisure Pool
- Play Pool
- Play Lawn
- Changing Room with Steam Room
- Chill Out Terrace
- Social Terrace
- The Verandah
- Play Pavilion
- Lawn Pavilion
A CLOSER LOOK
Project gallery
Images are for illustration. Select an image to view the full size.
EXPLORE THE LAYOUTS
Site & floor plans
Refer to the current sales documents for final dimensions and specifications.
AROUND THE NEIGHBOURHOOD
Location & amenities
Distances are approximate figures reported by the project source and may use different measurement methods.
Trains (MRT & LRT)
- Lentor420 m
- Yio Chu Kang1390 m
- Mayflower1410 m
Bus Stops
- Aft Munshi Abdullah Ave320 m
- Bef Thomson Hills Dr350 m
- Bef Lentor Stn Exit 5400 m
Primary Schools
- Anderson Primary School990 m
- Chij St. Nicholas Girls' School1020 m
- Mayflower Primary School1410 m
Secondary Schools
- Presbyterian High School1110 m
- Chij St. Nicholas Girls' School1130 m
- Yio Chu Kang Secondary School1230 m
International Schools
- The Grange Institution And International Preschool2500 m
- Hfse International School3320 m
- Heriage Academy Singapore3630 m
Supermarkets
- Broadway Plaza1970 m
- Jubilee Square2140 m
- Amk Hub2370 m
Healthcare
- Yio Chu Kang Nam Seng Dentist510 m
- Family Care Clinic & Surgery720 m
- Grace Clinic & Surgery770 m
Want to know which options suit you?
Enquire nowLET’S TALK PROPERTY
A project caught your eye?
Enquire about the latest details, available units or arranging a viewing.
+65 9445 9688