CONDOMINIUM
J'DEN
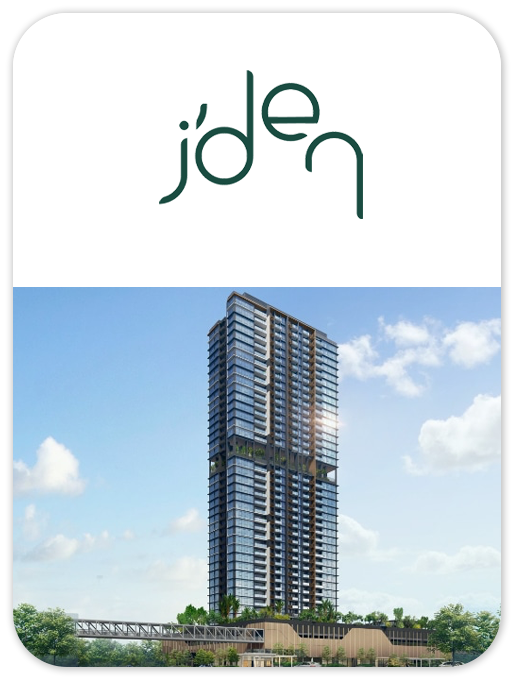
J'DEN is a 368-home mixed-use development in District 22 at Jurong East Central 1. Its one- to four-bedroom apartments sit above a commercial podium, with sheltered connections through J-Walk to Jurong East MRT and nearby malls.
- District
- D22 - Jurong
- Location
- 2 Jurong East Central 1, Singapore 609731
- Tenure
- 99-year leasehold from 30 August 2023
- Unit types
- 1–4 bedrooms, including study layouts
- Developer
- CapitaLand Development (Tanglin R.E. Holdings Pte. Ltd.)
- Completion
- Estimated vacant possession: 30 November 2028
J'DEN brings residential and commercial uses together on the former JCube site in Jurong Gateway. The residential tower contains 368 apartments, with layouts spanning one-bedroom homes, study configurations and four-bedroom Premium apartments.
The facilities combine landscaped social spaces with water and fitness areas. The published plans include a lake pool, lazy river, jacuzzi, gym, parkour gym, nature playground and rooms for gatherings. J-Walk provides sheltered pedestrian links to Jurong East MRT, Westgate and JEM. Sizes and plans describe the development and do not indicate current availability.
Please confirm current prices, availability and project details before making a decision. Illustrations are for reference.
Information checked 23 October 2026. Enquire to confirm current details and availability.
AT A GLANCE
Project information
- Property type
- Condominium
- Development
- Mixed-use development with 368 apartments above a two-storey commercial podium
- Site area
- 7,771.20 sqm / 83,648.50 sqft
- Architect
- Surbana Jurong Consultants Pte Ltd
- Expected TOP (owner microsite)
- 2028
- Expected legal completion (owner microsite)
- 30 November 2031
FIND YOUR SPACE
Source-listed unit types
| Unit type | Size guide |
|---|---|
| 1 Bedroom | 527 sqft |
| 1 Bedroom + Study | 624 sqft |
| 2 Bedroom | 710–721 sqft |
| 2 Bedroom + Study | 818–850 sqft |
| 3 Bedroom | 1,140–1,184 sqft |
| 3 Bedroom + Study (Premium) | 1,259 sqft |
| 4 Bedroom (Premium) | 1,485 sqft |
Layouts and sizes are indicative. This table does not show live unit availability.
WITHIN THE DEVELOPMENT
Facilities
- BBQ Pavilion
- Bubble Pool
- Cascading Water
- Courtyard
- Social Lounge
- Floating Pavilion
- Lakeside Walk
- Water Hammocks
- Jacuzzi Pool
- Lakeside Deck
- River Creek
- River Bridge
- Lazy River
- Parkour Gym
- Cardio Corner
- Party House
- Multi-Purpose Room
- Swing Garden
- Gym
- Swing Lawn
- Family Deck
- Play Pool
- Fern Garden
- Chill-Out Deck
- Lake Pool
- Nature Playground
- Water Curtain
- Sky terrace viewing deck
- Garden Lounge
- Alfresco Pods
- Allotment Garden
- Alfresco Dining
A CLOSER LOOK
Project gallery
Images are for illustration. Select an image to view the full size.
EXPLORE THE LAYOUTS
Site & floor plans
Refer to the current sales documents for final dimensions and specifications.
AROUND THE NEIGHBOURHOOD
Location & amenities
Distances are approximate figures reported by the project source and may use different measurement methods.
Trains (MRT & LRT)
- Jurong East MRT230 m
- Chinese Garden MRT1310 m
- Bukit Batok MRT2030 m
Primary Schools
- Fuhua Primary School540 m
- Yuhua Primary School1050 m
- Princess Elizabeth Primary School1770 m
Secondary Schools
- Crest Secondary School1120 m
- Commonwealth Secondary School1680 m
- Bukit Batok Secondary School1690 m
International Schools
- Yuvabharathi International School1930 m
- Canadian International School (Lakeside Campus)1930 m
- Dulwich College (Singapore)2030 m
Shopping malls
- Westgate300 m
- Jem330 m
Want to know which options suit you?
Enquire nowLET’S TALK PROPERTY
A project caught your eye?
Enquire about the latest details, available units or arranging a viewing.
+65 9445 9688