CONDOMINIUM
Grange 1866
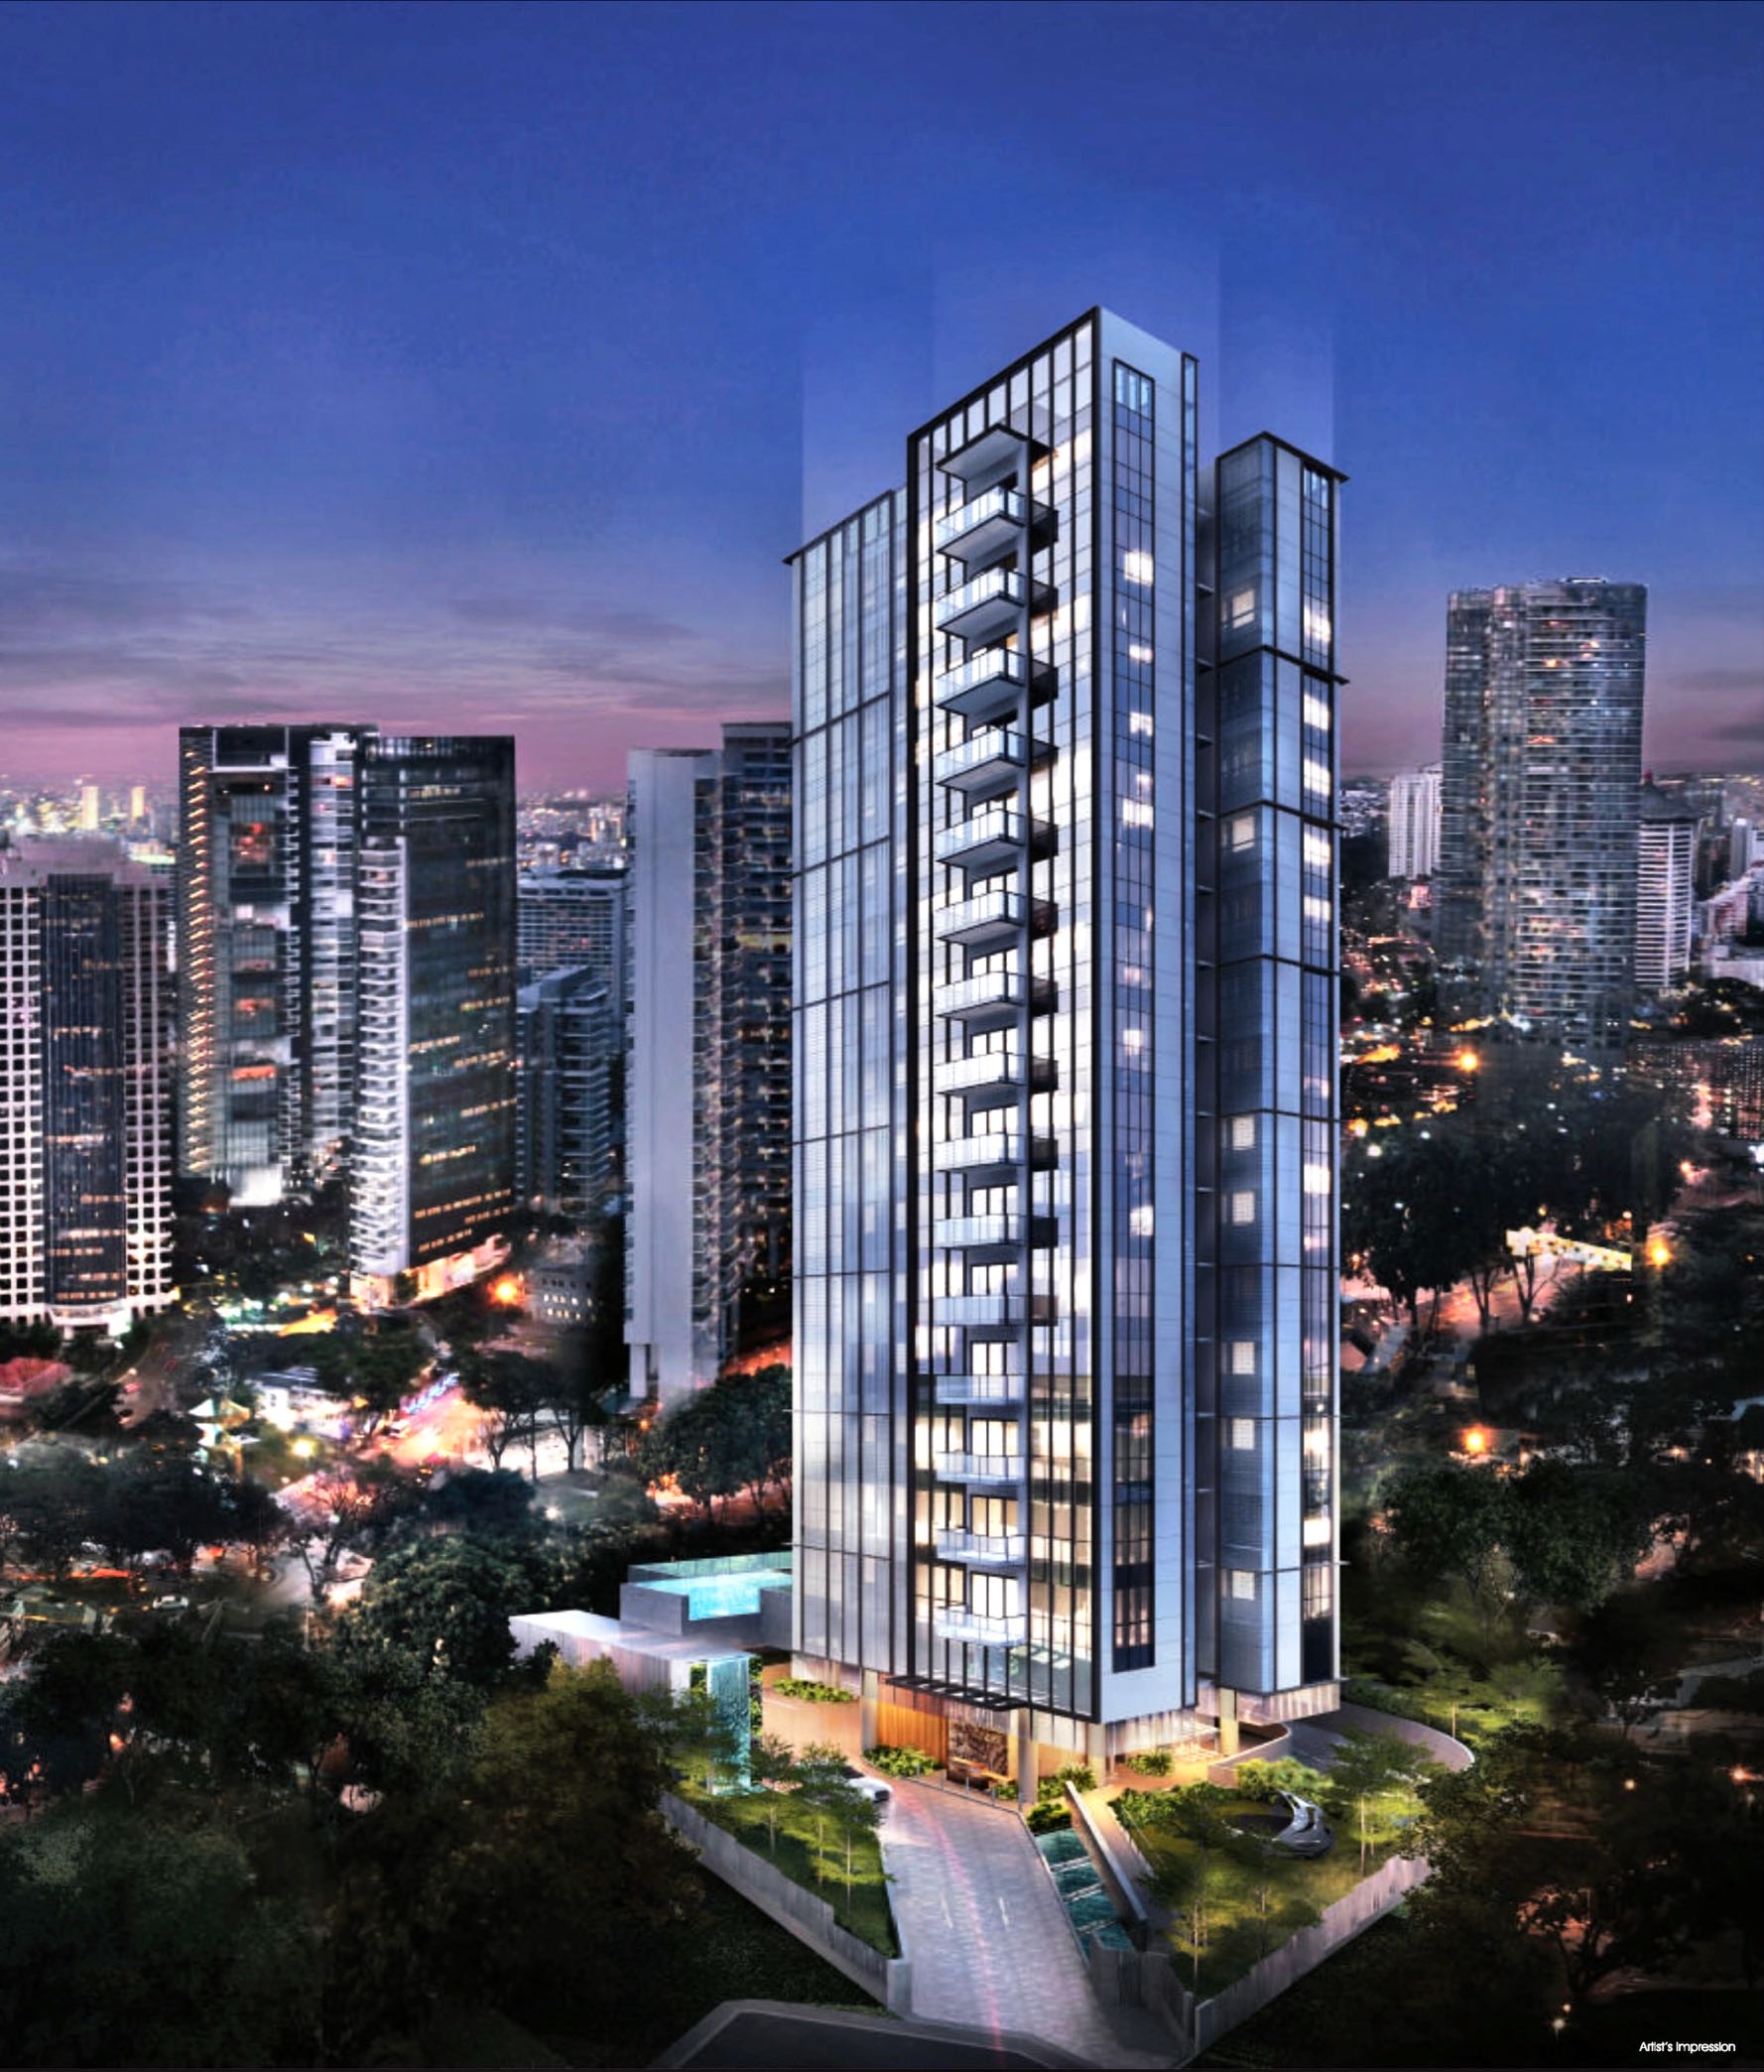
Grange 1866 is a freehold condominium at 74 Grange Road in District 10. The development comprises 60 homes with one- and two-bedroom layouts, a swimming pool and a gym near the Orchard Road area.
- District
- D10 - Holland / Bukit Timah
- Location
- 74 Grange Road
- Tenure
- Freehold
- Unit types
- 1 and 2 bedrooms
- Developer
- Grange 1866 Pte. Ltd.
Grange 1866 is a freehold development of 60 residences at 74 Grange Road in District 10. The single 16-storey building is developed by Grange 1866 Pte. Ltd., with P&T Consultants as architect.
Published layouts include one-bedroom homes, two-bedroom homes and two-bedroom Premium configurations. The development includes a swimming pool, gym and basement parking, with its site plan and multiple floor-plan variants available to explore.
The location is near Orchard Road and Orchard MRT, with shopping, dining and other city amenities in the surrounding area. Unit areas and nearby distances are approximate; project illustrations are artists’ impressions.
Please confirm current prices, availability and project details before making a decision. Illustrations are for reference.
Information checked 23 October 2026. Enquire to confirm current details and availability.
AT A GLANCE
Project information
- Region
- CCR
- Planning Area
- River Valley
- Subzone
- ONE TREE HILL
- Site Area
- 20,325 sqft
- Total No. Units
- 60
- Architect
- P&T Consultants Pte Ltd
FIND YOUR SPACE
Source-listed unit types
| Unit type | Size guide |
|---|---|
| 2 Bedroom | 710–1,012 sqft |
| 1 Bedroom | 527–700 sqft |
| 2 Bedroom Premium | 764–829 sqft |
Layouts and sizes are indicative. This table does not show live unit availability.
WITHIN THE DEVELOPMENT
Facilities
- Gym
- Swimming Pool
A CLOSER LOOK
Project gallery
Images are for illustration. Select an image to view the full size.
EXPLORE THE LAYOUTS
Site & floor plans
Refer to the current sales documents for final dimensions and specifications.
AROUND THE NEIGHBOURHOOD
Location & amenities
Distances are approximate figures reported by the project source and may use different measurement methods.
MRT / LRT
- Orchard MRT0.58km
Bus stops
- GRANGE 80 CONDO0.11km
- AFT ZION FULL GOSPEL CH0.27km
- BEF ZION FULL GOSPEL CH0.27km
Schools
- EtonHouse International School (Orchard)0.8km
- Furen International School0.93km
- Singapore Management University2.46km
- Nanyang Academy of Fine Arts2.52km
- LASALLE College of the Arts2.53km
Healthcare
- Gentle Dental Centre for Aesthetics and Implantology Pte Ltd0.52km
- GENTLE DENTAL CLINIC0.52km
Childcare
- LITTLE VILLAGE ON THE GRANGE0.3km
- Kay Poh Road Baptist Kindergarten0.36km
Supermarkets
- COLD STORAGE0.69km
- SuperNature0.7km
Food centres
- Beo Crescent Market1.24km
- Havelock Road Blk 22A/B (Havelock Road Cooked Food Centre)1.32km
Want to know which options suit you?
Enquire nowLET’S TALK PROPERTY
A project caught your eye?
Enquire about the latest details, available units or arranging a viewing.
+65 9445 9688