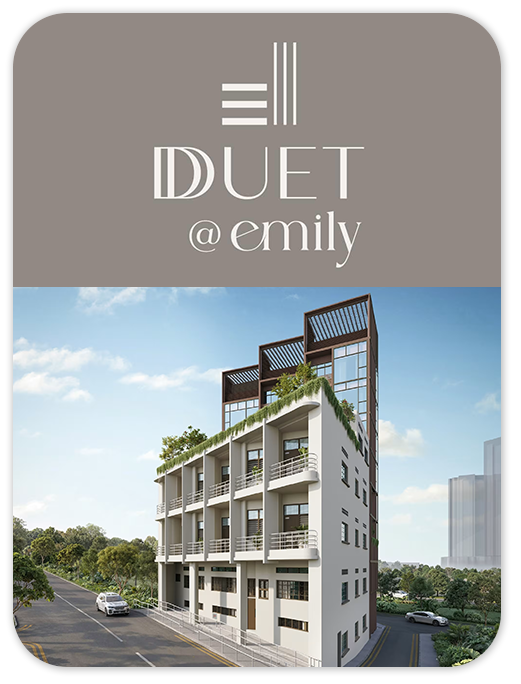
CONDOMINIUM
Duet @ Emily
Duet @ Emily is a freehold residential development on Mount Emily Road in District 9 by ZACD Group. Explore one- and two-bedroom layouts, shared recreation spaces and the location near Little India and Rochor MRT stations.
- District
- D09 - Orchard, Cairnhill, River Valley
- Location
- Mount Emily Road
- Tenure
- Freehold
- Unit types
- 1 and 2 bedrooms
- Developer
- ZACD Group
- Completion
- Expected TOP: 2028
Duet @ Emily is a freehold development on Mount Emily Road in District 9. Developed by ZACD Group, it comprises 20 residences with an expected TOP in 2028 and expected legal completion on 31 December 2031.
The published layouts include one-bedroom Executive, Deluxe and Garden homes, together with two-bedroom Executive, Deluxe, Premium and Loft configurations. Shared spaces include a landscaped courtyard, a lounge with swings, a yoga area, an indoor recreation space with a gym and communal planting areas.
Little India, Rochor and Bencoolen MRT stations are listed nearby, along with Tekka Centre, Tekka Place and St. Margaret’s School (Primary). Unit areas and amenity distances are approximate; the project illustrations are artists’ impressions.
Please confirm current prices, availability and project details before making a decision. Illustrations are for reference.
Information checked 23 October 2026. Enquire to confirm current details and availability.
AT A GLANCE
Project information
- Region
- Central Region
- Broad region
- Core Central Region (CCR)
- Total residences
- 20
- Expected TOP
- 2028
- Expected legal completion
- 31 December 2031
- Architect
- Ong & Ong Architects
- Land area
- 5,549 sqft
- Site use
- Residential
FIND YOUR SPACE
Source-listed unit types
| Unit type | Size guide |
|---|---|
| 1 BEDROOM DELUXE | 463 sqft |
| 1 BEDROOM EXECUTIVE | 409 sqft |
| 1 BEDROOM GARDEN | 506 sqft |
| 2 BEDROOM DELUXE | 667 - 678 sqft |
| 2 BEDROOM EXECUTIVE | 549 sqft |
| 2 BEDROOM LOFT | 936 - 1,335 sqft |
| 2 BEDROOM PREMIUM | 667 - 850 sqft |
Layouts and sizes are indicative. This table does not show live unit availability.
WITHIN THE DEVELOPMENT
Facilities
- Refuse Chute
- Link Bridge
- Platform Lift
- Lift
- Landscape Courtyard
- Communal Planter Box
- Lounge Area (Swing)
- Yoga Area
- Indoor Recreation Space (Gym)
- Sitting Area
- Stair 2
- Stair 1
- New Communal Planter
A CLOSER LOOK
Project gallery
Images are for illustration. Select an image to view the full size.
EXPLORE THE LAYOUTS
Site & floor plans
Refer to the current sales documents for final dimensions and specifications.
AROUND THE NEIGHBOURHOOD
Location & amenities
Distances are approximate figures reported by the project source and may use different measurement methods.
Trains (MRT & LRT)
- Little India270 m
- Rochor380 m
- Bencoolen620 m
Bus Stops
- Selegie Ctr100 m
- Little India Stn Exit A190 m
- Tekka Ctr250 m
Primary Schools
- St. Margaret's School (primary)370 m
- Farrer Park Primary School910 m
- Anglo-chinese School (junior)1010 m
Secondary Schools
- School Of The Arts, Singapore560 m
- Northlight School1780 m
- Anglo-chinese School (barker Road)2270 m
International Schools
- Invictus International School (centrium)960 m
- Insworld Institute1010 m
- Furen International School1960 m
Supermarkets
- Tekka Centre240 m
- Tekka Place320 m
- Sim Lim Square430 m
Healthcare
- Care Family Clinic220 m
- Allsmiles Dental Care Rochor240 m
- Nuffield Dental Central240 m
Want to know which options suit you?
Enquire nowLET’S TALK PROPERTY
A project caught your eye?
Enquire about the latest details, available units or arranging a viewing.
+65 9445 9688