NEWLAUNCH VIP
Corals at Keppel Bay project information

CONDOMINIUM

Corals at Keppel Bay

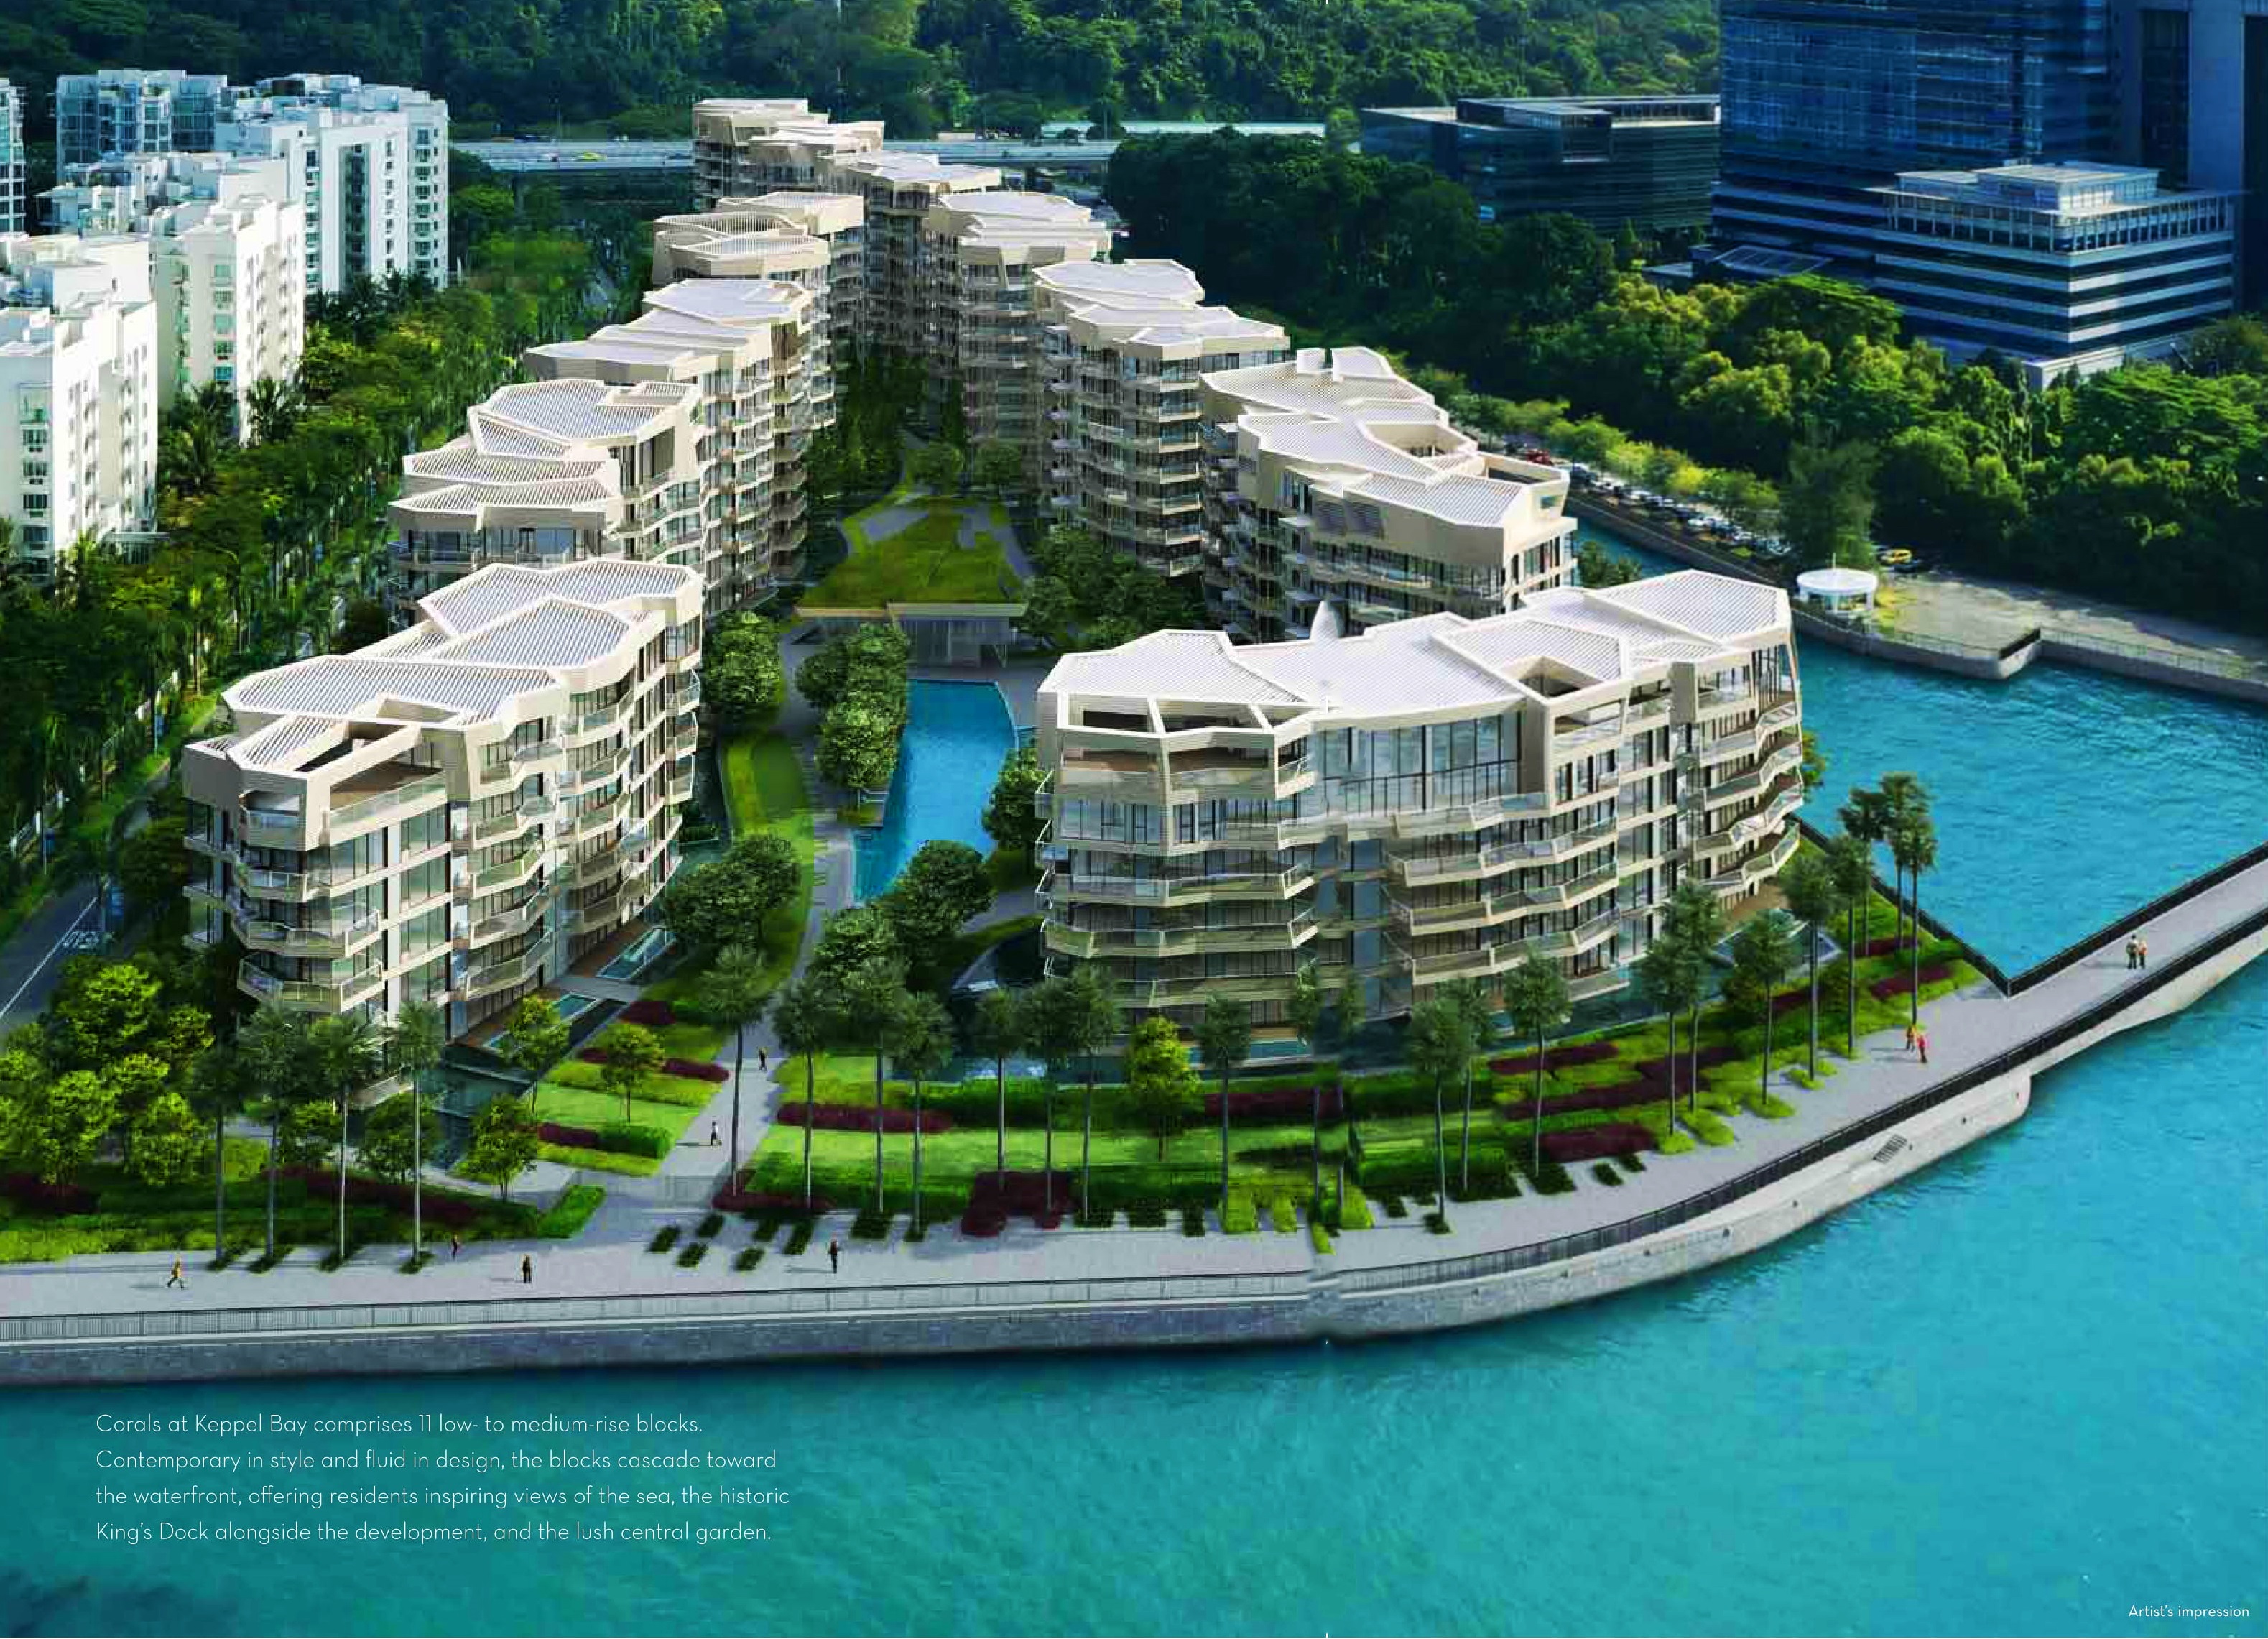
Corals at Keppel Bay is a 366-home waterfront condominium along Keppel Bay Drive in District 4. Developed by Keppel, it offers 99-year tenure, one- to four-bedroom homes and penthouses near HarbourFront and VivoCity.

District
D04 - Harbourfront / Telok Blangah
Location
1 Keppel Bay Drive
Tenure
99-year leasehold from 26 February 2007
Unit types
1 to 4 bedrooms; penthouses
Developer
Keppel Bay Pte Ltd
Completion
Completed 2016

Corals at Keppel Bay is a 366-home waterfront condominium at Keppel Bay Drive in District 4. The Keppel development was completed in 2016 and is held on a 99-year lease commencing on 26 February 2007.

Designed by Daniel Libeskind, the project includes one- to four-bedroom residences and penthouses. Leisure facilities include a 50-metre swimming pool, clubhouse, gym, multipurpose studio and children’s play spaces.

Nearby destinations include HarbourFront MRT, VivoCity, HarbourFront Centre, Marina at Keppel Bay and Mount Faber. Published floor areas and distances are approximate; project visuals include photographs and illustrations.

Please confirm current prices, availability and project details before making a decision. Illustrations are for reference.

Information checked 23 October 2026. Enquire to confirm current details and availability.

AT A GLANCE

Project information

Region
RCR
Planning Area
Bukit Merah
Subzone
MARITIME SQUARE
Site Area
420,000 sqft
Total No. Units
366
Architect
DCA Architects Pte Ltd
Design architect
Daniel Libeskind

FIND YOUR SPACE

Source-listed unit types

Unit typeSize guide
3 Bedroom1,184–1,593 sqft
4 Bedroom2,573–3,660 sqft
1 Bedroom570–732 sqft
2 Bedroom840–1,453 sqft
Penthouse4,725–7,868 sqft

Layouts and sizes are indicative. This table does not show live unit availability.

WITHIN THE DEVELOPMENT

Facilities

  • Gym
  • Kids Pool
  • Yoga Deck
  • Club House
  • Reading Room
  • Tennis Court
  • Function Room
  • Swimming Pool
  • Children Playground

EXPLORE THE LAYOUTS

Site & floor plans

FLOOR PLANCorals at Keppel Bay – Penthouse P1a
FLOOR PLANCorals at Keppel Bay – Penthouse P1b
FLOOR PLANCorals at Keppel Bay – Penthouse P1c
FLOOR PLANCorals at Keppel Bay – Penthouse P1d
FLOOR PLANCorals at Keppel Bay – Penthouse P1e
FLOOR PLANCorals at Keppel Bay – Penthouse P1f
FLOOR PLANCorals at Keppel Bay – Penthouse P1g
FLOOR PLANCorals at Keppel Bay – Penthouse P1h
FLOOR PLANCorals at Keppel Bay – 1-BEDROOM A1a - 676sqft
FLOOR PLANCorals at Keppel Bay – 1-BEDROOM A1a - 732sqft
FLOOR PLANCorals at Keppel Bay – 1-BEDROOM A1b - 657sqft
FLOOR PLANCorals at Keppel Bay – 1-BEDROOM A1b - 678sqft
FLOOR PLANCorals at Keppel Bay – 1-BEDROOM A1c - 624sqft
FLOOR PLANCorals at Keppel Bay – 1-BEDROOM A1c - 635sqft
FLOOR PLANCorals at Keppel Bay – 1-BEDROOM A1d MIRROR - 570sqft
FLOOR PLANCorals at Keppel Bay – 1-BEDROOM A1d MIRROR - 592sqft
FLOOR PLANCorals at Keppel Bay – 1-BEDROOM A1d - 570sqft
FLOOR PLANCorals at Keppel Bay – 1-BEDROOM A1d - 592sqft
FLOOR PLANCorals at Keppel Bay – 2-BEDROOM B1a - 893sqft
FLOOR PLANCorals at Keppel Bay – 2-BEDROOM B1a - 926sqft
FLOOR PLANCorals at Keppel Bay – 2-BEDROOM B1b - 947sqft
FLOOR PLANCorals at Keppel Bay – 2-BEDROOM B1b - 990sqft
FLOOR PLANCorals at Keppel Bay – 2-BEDROOM B1c - 861sqft
FLOOR PLANCorals at Keppel Bay – 2-BEDROOM B1c - 947sqft
FLOOR PLANCorals at Keppel Bay – 2-BEDROOM B1d - 969sqft
FLOOR PLANCorals at Keppel Bay – 2-BEDROOM B1d - 1066sqft
FLOOR PLANCorals at Keppel Bay – 2-BEDROOM B1e - 872sqft
FLOOR PLANCorals at Keppel Bay – 2-BEDROOM B1e - 915sqft
FLOOR PLANCorals at Keppel Bay – 2-BEDROOM B1f - 915sqft
FLOOR PLANCorals at Keppel Bay – 2-BEDROOM B1f - 1001sqft
FLOOR PLANCorals at Keppel Bay – 2-BEDROOM B1g - 861sqft
FLOOR PLANCorals at Keppel Bay – 2-BEDROOM B1g - 883sqft
FLOOR PLANCorals at Keppel Bay – 2-BEDROOM B1h - 883sqft
FLOOR PLANCorals at Keppel Bay – 2-BEDROOM B1h - 926sqft
FLOOR PLANCorals at Keppel Bay – 2-BEDROOM B1i - 926sqft
FLOOR PLANCorals at Keppel Bay – 2-BEDROOM B1i - 840sqft
FLOOR PLANCorals at Keppel Bay – 2-BEDROOM B1j MIRROR - 969sqft
FLOOR PLANCorals at Keppel Bay – 2-BEDROOM B1j MIRROR - 1012sqft
FLOOR PLANCorals at Keppel Bay – 2-BEDROOM B1j - 969sqft
FLOOR PLANCorals at Keppel Bay – 2-BEDROOM B1j - 1001sqft
FLOOR PLANCorals at Keppel Bay – 2-BEDROOM B1k - 883sqft
FLOOR PLANCorals at Keppel Bay – 2-BEDROOM B1k - 915sqft
FLOOR PLANCorals at Keppel Bay – 3-BEDROOM C2a - 1528sqft
FLOOR PLANCorals at Keppel Bay – 3-BEDROOM C2a - 1582sqft
FLOOR PLANCorals at Keppel Bay – 3-BEDROOM C2a ( #02-03 ) - 1528sqft
FLOOR PLANCorals at Keppel Bay – 3-BEDROOM C2a ( #01-03 ) - 1572sqft
FLOOR PLANCorals at Keppel Bay – 3-BEDROOM C2b ( #02-15 ) - 1518sqft
FLOOR PLANCorals at Keppel Bay – 3-BEDROOM C2b ( #01-15 ) - 1593sqft
FLOOR PLANCorals at Keppel Bay – 3-BEDROOM C2b ( #02-02 ) - 1518sqft
FLOOR PLANCorals at Keppel Bay – 3-BEDROOM C2b ( #01-02 ) - 1593sqft
FLOOR PLANCorals at Keppel Bay – 2-BEDROOM C2c ( #02-31 ) - 1453sqft
FLOOR PLANCorals at Keppel Bay – 3-BEDROOM C2c ( #01-31 ) - 1572sqft
FLOOR PLANCorals at Keppel Bay – 3-BEDROOM C2c ( #02- 19 ) - 1453sqft
FLOOR PLANCorals at Keppel Bay – 3-BEDROOM C2c ( #01- 19 ) - 1572sqft
FLOOR PLANCorals at Keppel Bay – 3-BEDROOM C2d ( #02- 30 ) - 1421sqft
FLOOR PLANCorals at Keppel Bay – 3-BEDROOM C2d ( #01- 30 ) - 1507sqft
FLOOR PLANCorals at Keppel Bay – 3-BEDROOM C2d ( #02- 18 ) - 1421sqft
FLOOR PLANCorals at Keppel Bay – 3-BEDROOM C2d ( #01- 18 ) - 1507sqft
FLOOR PLANCorals at Keppel Bay – 3-BEDROOM C2e - 1389sqft
FLOOR PLANCorals at Keppel Bay – 3-BEDROOM C2e - 1475sqft
FLOOR PLANCorals at Keppel Bay – 3-BEDROOM C1a1 - 1302sqft
FLOOR PLANCorals at Keppel Bay – 3-BEDROOM C1a1 - 1335sqft
FLOOR PLANCorals at Keppel Bay – 3-BEDROOM C1a2 - 1281sqft
FLOOR PLANCorals at Keppel Bay – 3-BEDROOM C1a2 - 1356sqft
FLOOR PLANCorals at Keppel Bay – 3-BEDROOM C1b ( #02-14 ) - 1249sqft
FLOOR PLANCorals at Keppel Bay – 3-BEDROOM C1b ( #01-14 ) - 1281sqft
FLOOR PLANCorals at Keppel Bay – 3-BEDROOM C1b ( #02-01 )- 1249sqft
FLOOR PLANCorals at Keppel Bay – 3-BEDROOM C1b ( #01-01 )- 1281sqft
FLOOR PLANCorals at Keppel Bay – 3-BEDROOM C1c ( #02-28 )- 1345sqft
FLOOR PLANCorals at Keppel Bay – 3-BEDROOM C1c ( #01-28 )- 1421sqft
FLOOR PLANCorals at Keppel Bay – 3-BEDROOM C1c ( #02-20 )- 1345sqft
FLOOR PLANCorals at Keppel Bay – 3-BEDROOM C1c ( #01-20 )- 1421sqft
FLOOR PLANCorals at Keppel Bay – 3-BEDROOM C1d ( #02-29 )- 1270sqft
FLOOR PLANCorals at Keppel Bay – 3-BEDROOM C1d ( #01-29 )- 1324sqft
FLOOR PLANCorals at Keppel Bay – 3-BEDROOM C1d ( #02-17 )- 1270sqft
FLOOR PLANCorals at Keppel Bay – 3-BEDROOM C1d ( #01-17 )- 1324sqft
FLOOR PLANCorals at Keppel Bay – 3-BEDROOM C1e - 1184sqft
FLOOR PLANCorals at Keppel Bay – 3-BEDROOM C1e - 1292sqft
FLOOR PLANCorals at Keppel Bay – 3-BEDROOM C1f - 1249sqft
FLOOR PLANCorals at Keppel Bay – 3-BEDROOM C1f - 1313sqft
FLOOR PLANCorals at Keppel Bay – 3-BEDROOM C1g - 1216sqft
FLOOR PLANCorals at Keppel Bay – 3-BEDROOM C1g - 1281sqft
FLOOR PLANCorals at Keppel Bay – 4-BEDROOM D2a - 3477sqft
FLOOR PLANCorals at Keppel Bay – 4-BEDROOM D2a - 3660sqft
FLOOR PLANCorals at Keppel Bay – 4-BEDROOM D2b - 2766sqft
FLOOR PLANCorals at Keppel Bay – 4-BEDROOM D2b - 3057sqft
FLOOR PLANCorals at Keppel Bay – 4-BEDROOM D2c - 2971sqft
FLOOR PLANCorals at Keppel Bay – 4-BEDROOM D2c - 3186sqft
FLOOR PLANCorals at Keppel Bay – 4-BEDROOM D2d - 3003sqft
FLOOR PLANCorals at Keppel Bay – 4-BEDROOM D2d - 3348sqft
FLOOR PLANCorals at Keppel Bay – 4-BEDROOM D2e - 2960sqft
FLOOR PLANCorals at Keppel Bay – 4-BEDROOM D2e - 3444sqft
FLOOR PLANCorals at Keppel Bay – 4-BEDROOM D1a - 2573sqft
FLOOR PLANCorals at Keppel Bay – 4-BEDROOM D1a - 2680sqft
FLOOR PLANCorals at Keppel Bay – 4-BEDROOM D1b - 2648sqft
FLOOR PLANCorals at Keppel Bay – 4-BEDROOM D1b - 2777sqft
FLOOR PLANCorals at Keppel Bay – 4-BEDROOM D1c - 2637sqft
FLOOR PLANCorals at Keppel Bay – 4-BEDROOM D1c - 2680sqft
SITE PLANCorals at Keppel Bay site plan

Refer to the current sales documents for final dimensions and specifications.

AROUND THE NEIGHBOURHOOD

Location & amenities

Distances are approximate figures reported by the project source and may use different measurement methods.

MRT / LRT
  • NE1 CC29 HarbourFront0.64km
  • CC28 Telok Blangah1km
  • CC30 Keppel1.69km
Bus stops
  • CARIBBEAN AT KEPPEL BAY0.38km
  • OPP HARBOURFRONT INT0.42km
  • HARBOURFRONT INT0.47km
Schools
  • Knightsbridge House International School2.08km
  • ISS International School2.16km
  • North London Collegiate School2.18km
  • RADIN MAS PRIMARY SCHOOL1.51km
  • BLANGAH RISE PRIMARY SCHOOL1.58km
  • CHIJ (KELLOCK)1.79km
  • CHIJ ST. THERESA'S CONVENT1.44km
  • BUKIT MERAH SECONDARY SCHOOL2.41km
  • GAN ENG SENG SCHOOL2.9km
Shopping
  • HarbourFront Centre0.48km
  • VivoCity0.65km
  • Alexandra Retail Centre1.96km
Healthcare
  • DRS. BAIN AND PARTNERS LLP0.27km
  • Family Dental Centre Harbour Point0.36km
  • Mint Medical Centre0.36km
Childcare
  • Kiddiwinkie Schoolhouse Pte Ltd0.31km
  • Brighton Montessori @ Harbourfront0.38km
  • Little Seeds Preschool0.63km
Supermarkets
  • COLD STORAGE0.46km
  • DON DON DONKI0.46km
  • FAIRPRICE XTRA0.69km
Food centres
  • Telok Blangah Rise Blk 36 (Telok Blangah Rise Market)1.18km
  • Telok Blangah Drive Blk 79 (Telok Blangah Food Centre)1.38km
  • Telok Blangah Drive Blk 82 (Telok Blangah Market)1.41km

Want to know which options suit you?

Enquire now

LET’S TALK PROPERTY

A project caught your eye?

Enquire about the latest details, available units or arranging a viewing.

+65 9445 9688

Review your message in WhatsApp before sending. Privacy