CONDOMINIUM
Amber House
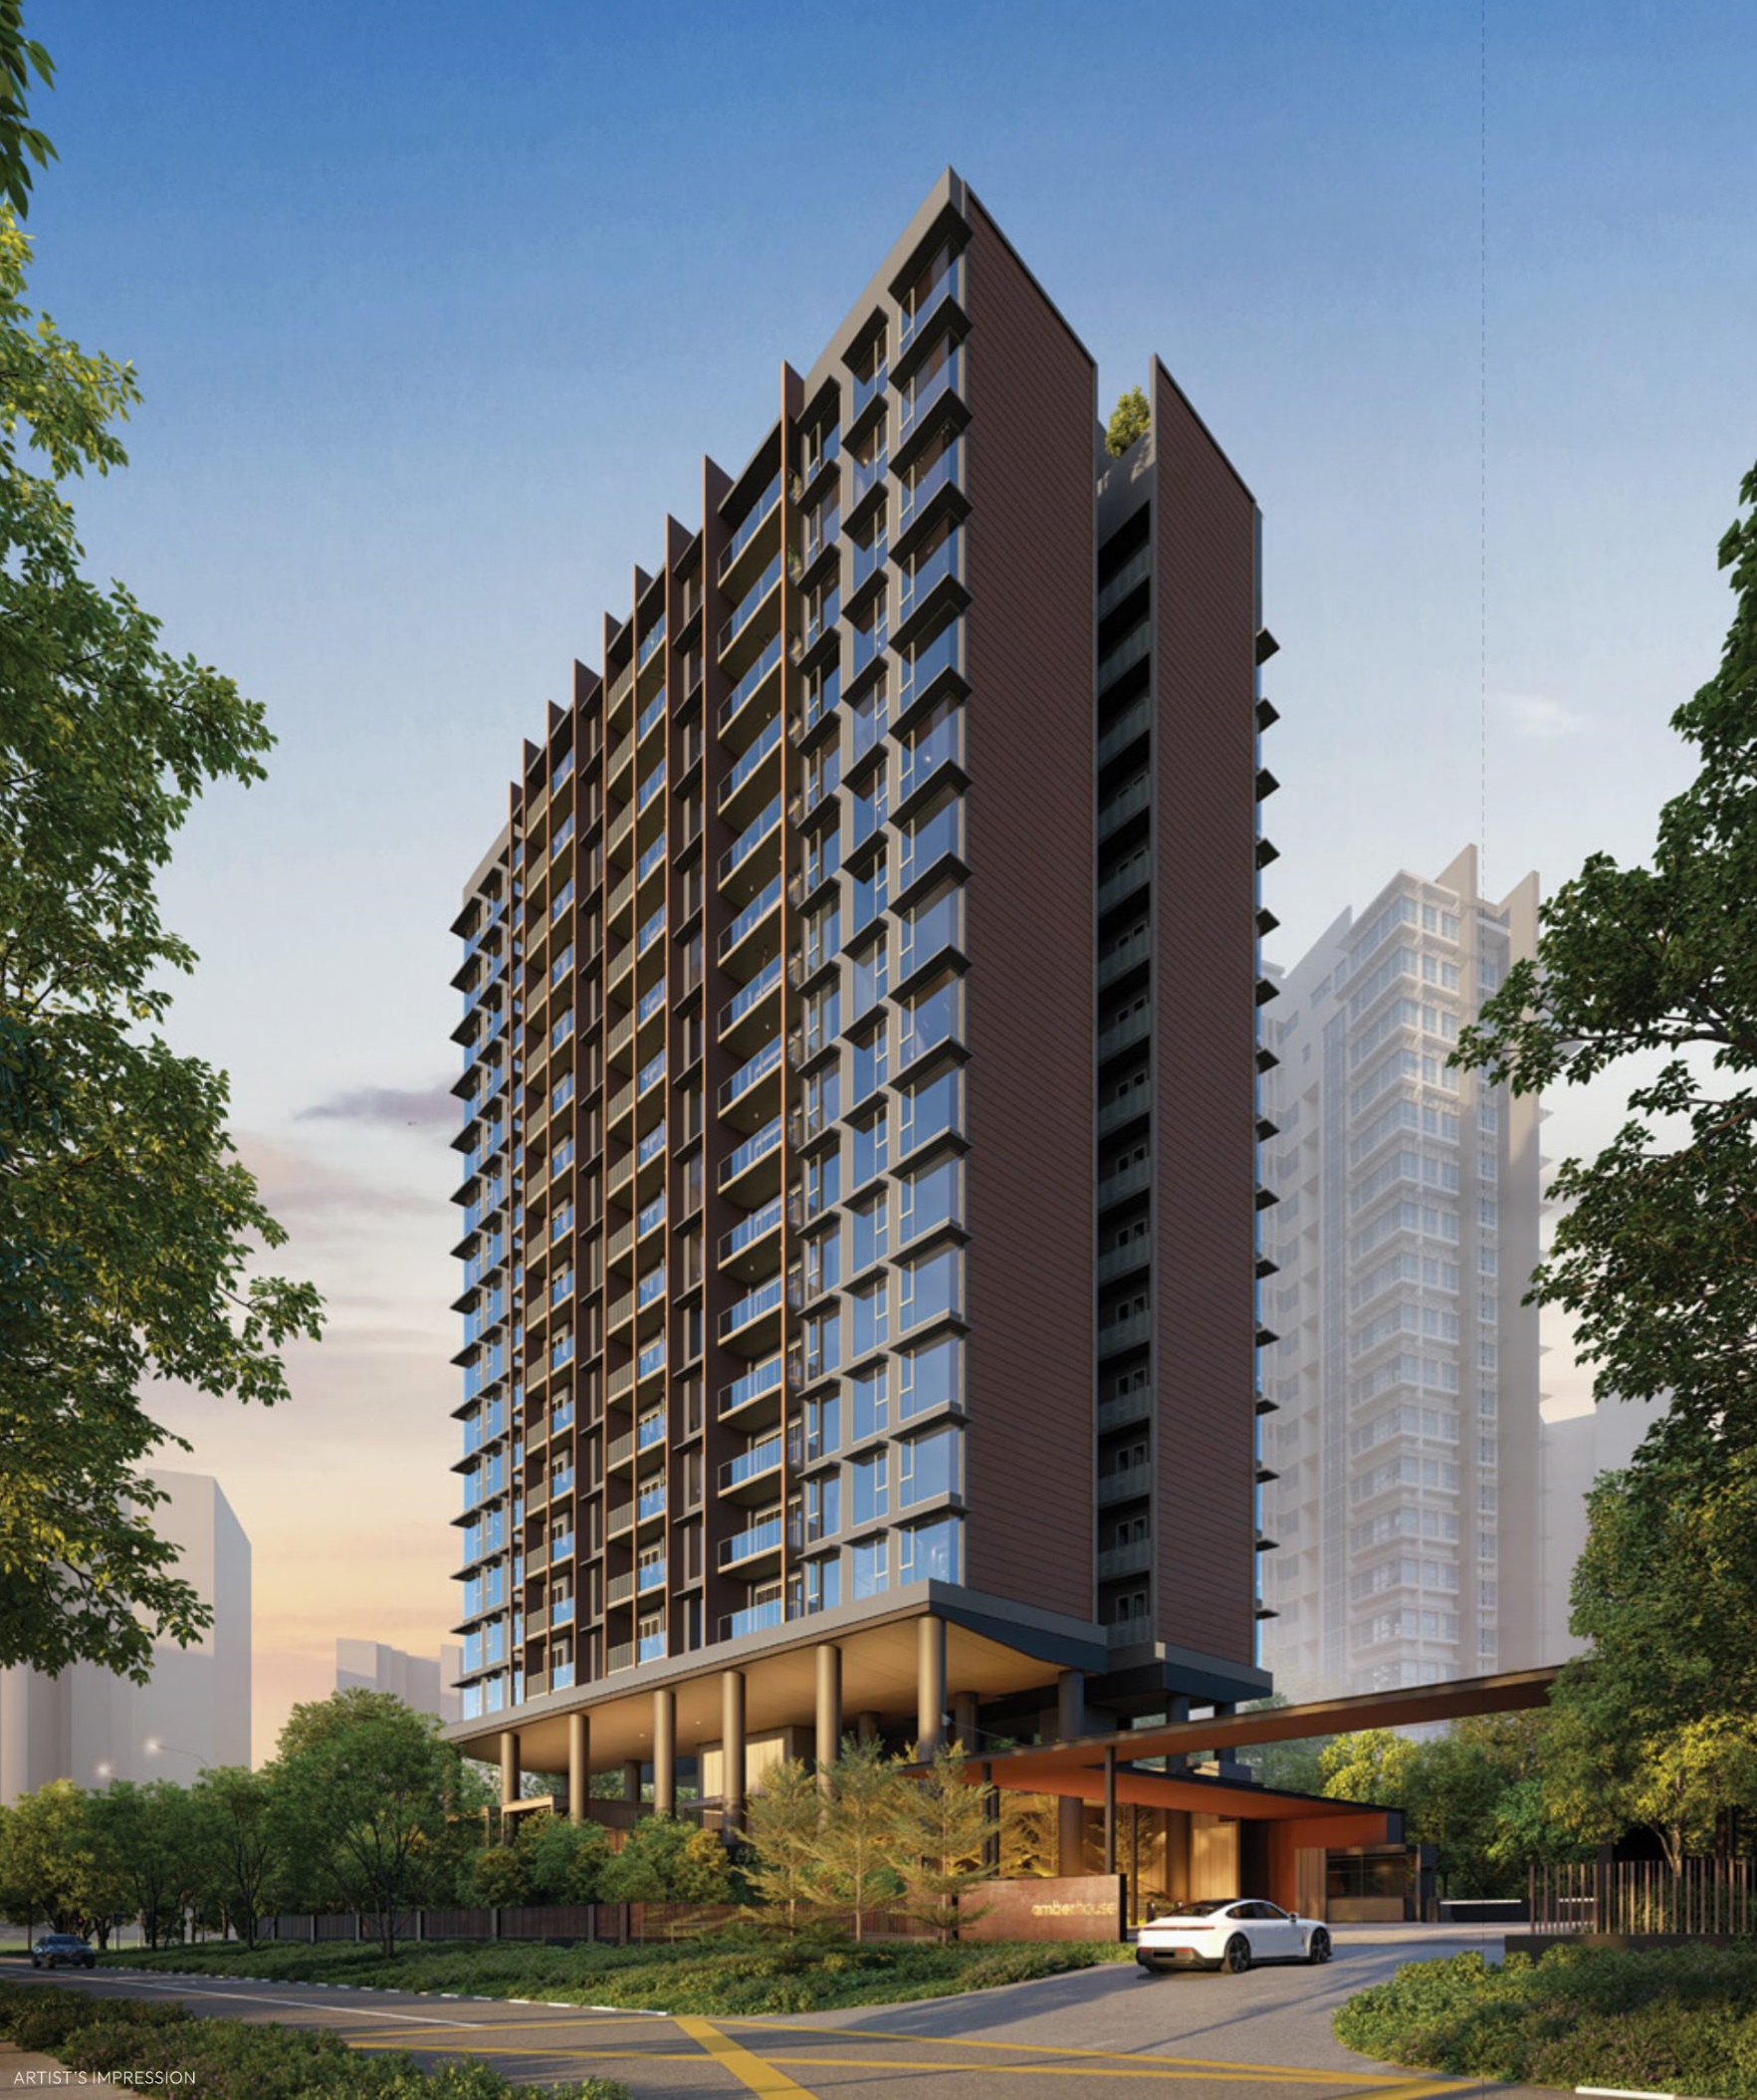
Amber House is a freehold, 105-home condominium at 30 Amber Gardens in District 15. The 16-storey development offers two- to four-bedroom residences and communal facilities across its landscaped grounds and Sky Verandah.
- District
- D15 - Katong / Marine Parade
- Location
- 30 Amber Gardens, Singapore 439964
- Tenure
- Freehold
- Unit types
- 2–4 bedrooms, including study and Premium layouts
- Developer
- Urban Park Pte Ltd (Far East Organization)
- Completion
- Estimated TOP: Q2 2029
Amber House takes its design cues from the villas and bungalows associated with the East Coast. Its single 16-storey tower offers 105 freehold residences, with two-bedroom, study and larger Premium configurations.
The facilities include landscaped gathering spaces, a wading pool, 35m lap pool, spa pool and fitness areas. Tanjong Katong and Marine Parade MRT stations serve the surrounding neighbourhood, alongside the shopping and dining options of Katong and Marine Parade.
Please confirm current prices, availability and project details before making a decision. Illustrations are for reference.
Information checked 23 October 2026. Enquire to confirm current details and availability.
AT A GLANCE
Project information
- Property Type
- Condominium
- Planning Area
- Marine Parade
- Site Area
- 40,918 sqft
- Plot Ratio
- 2.8
- Total No. Units
- 105
- No. of Storeys
- 16
- Blocks
- 1
- Expected vacant possession
- 31 December 2029
- Expected legal completion
- 31 December 2032
FIND YOUR SPACE
Source-listed unit types
| Unit type | Size guide |
|---|---|
| 2 Bedroom | 635 sqft |
| 2 Bedroom + Study | 732–753 sqft |
| 3 Bedroom | 980 sqft |
| 3 Bedroom + Study | 1,216 sqft |
| 3 Bedroom Premium | 1,238 sqft |
| 4 Bedroom Premium | 1,744 sqft |
Layouts and sizes are indicative. This table does not show live unit availability.
WITHIN THE DEVELOPMENT
Facilities
- Pets Corner
- Garden Pavilion
- Living Room
- Dining Room
- The Green
- Garden Lounge
- Wading Pool
- 35m Lap Pool
- Spa Pool
- Sun Deck
- Sky Pavilion
- Fitness Deck
- Fitness Room
A CLOSER LOOK
Project gallery
Images are for illustration. Select an image to view the full size.
EXPLORE THE LAYOUTS
Site & floor plans
Refer to the current sales documents for final dimensions and specifications.
AROUND THE NEIGHBOURHOOD
Location & amenities
Distances are approximate figures reported by the project source and may use different measurement methods.
MRT
- Tanjong Katong MRT0.43km
- Marine Parade MRT0.52km
Bus stops
- AMBER GDNS0.06km
- OPP AMBER GDNS0.09km
- OPP ONE AMBER0.16km
Schools
- 5 Steps Academy0.74km
- EtonHouse International School (Broadrick)1.27km
Healthcare
- GLORY DENTAL SURGERY PTE LTD0.29km
- DENTAL CLINIC0.39km
Preschools
- CHAMPZ SCHOOL HOUSE PTE. LTD.0.24km
- GUG Preschool @ Katong Pte Ltd0.36km
Supermarkets
- Meat Collective0.49km
- JMD RETAIL0.53km
Food centres
- Marine Parade Central Blk 84 (84 Marine Parade Central Market and Food Centre)0.66km
- Dunman Food Centre0.87km
- Haig Road Blk 13/14 (Haig Road Market and Cooked Food Centre)1.59km
Community Center
- Marine Parade CC (Pending U/C)1.07km
- Geylang Serai CC1.69km
TAKE A CLOSER LOOK
Download floor plans (PDF)
View the project information and specifications.
Want to know which options suit you?
Enquire nowLET’S TALK PROPERTY
A project caught your eye?
Enquire about the latest details, available units or arranging a viewing.
+65 9445 9688