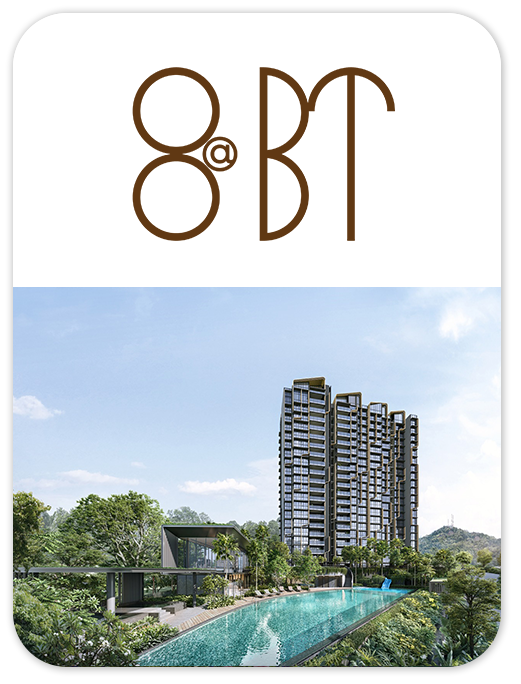
CONDOMINIUM
8@BT
Explore 8@bt at Bukit Timah Link, with 99 years tenure. View the available project information, layouts and illustrations, and contact New Launch VIP for current availability.
- District
- D21 - Upper Bukit Timah, Clementi Park, Ulu Pandan
- Location
- Bukit Timah Link
- Tenure
- 99 Years
- Developer
- Bukit Sembawang Estates Limited
- Completion
- Q4 2027
Please confirm current prices, availability and project details before making a decision. Illustrations are for reference.
Information checked 13 October 2026. Enquire to confirm current details and availability.
AT A GLANCE
Project information
- Road
- Bukit Timah Link
- District
- D21 - Upper Bukit Timah, Clementi Park, Ulu Pandan
- Region
- West Region
- Broad Region
- Rest Of Central Region (rcr)
- Category
- Non-landed Residential
- Developer
- Bukit Sembawang Estates Limited
- Expected Top
- Q4 2027
- Tenure
- 99 Years
- Architect
- Arc Studio Architecture + Urbanism Pte Ltd
- Land Size Area
- 49,633 Sqft
- Site Use
- Residential
- Mukim Lot No
- 02904p Mk 16 Bukit Timah Link
FIND YOUR SPACE
Source-listed unit types
| Unit type | Size guide |
|---|---|
| 1 Bedroom | 517 - 517 sqft |
| 2 Bedroom | 624 - 829 sqft |
| 4 Bedroom | 1,356 - 1,593 sqft |
| Penthouse | 1,356 - 1,593 sqft |
Layouts and sizes are indicative. This table does not show live unit availability.
WITHIN THE DEVELOPMENT
Facilities
- BBQ Pavilion
- Meeting Room
- Playground
- Slide Pool
- The Deck
- The Showers
- The Furo Bath
- Fitness Room
- Guard House (Basement 1)
- Bicycle Parking (Basement 1)
- Genset (Basement 2)
- Bin Centre (Basement 1)
- Water Tank (Roof)
- Water Cascade
- Quarry Pool
- Fire Engine Access
- Lobby
- Living Room
- Electrical Substation (Basement 1)
- Side Gate (Basement 1)
- Ventilation Shaft (Basement 1 & 1st Storey)
- Bulk Meter (Basement 1)
- Short-Term Bicycle Park (Basement 1)
- Outdoor Shower (Basement 1 & 1st Storey)
- Loading / Unloading Bay (Basement 1)
- Fitness Pool
- Sunbathing Lawn
- Sensory Trail
- Camping Ground
A CLOSER LOOK
Project gallery
Images are for illustration. Select an image to view the full size.
EXPLORE THE LAYOUTS
Site & floor plans
Refer to the current sales documents for final dimensions and specifications.
AROUND THE NEIGHBOURHOOD
Location & amenities
Distances are approximate figures reported by the project source and may use different measurement methods.
Trains (MRT & LRT)
- Beauty World140 m
- King Albert Park990 m
- Hillview2520 m
Bus Stops
- Goh & Goh Bldg80 m
- Beauty World Stn Exit A130 m
- Opp Beauty World Ctr170 m
Primary Schools
- Pei Hwa Presbyterian Primary School420 m
- Methodist Girls' School (primary)1160 m
- Bukit Timah Primary School1200 m
Secondary Schools
- Methodist Girls' School (secondary)1240 m
- Bukit View Secondary School2780 m
- Hillgrove Secondary School2930 m
International Schools
- The Perse School Singapore360 m
- Middleton International School (upper Bukit Timah Campus)610 m
- Leeds International School940 m
Supermarkets
- Beauty World Plaza80 m
- Beauty World Centre90 m
- Bukit Timah Plaza390 m
Healthcare
- K & K Dental Surgery80 m
- Tag Dental80 m
- Aelite Implant And Dental Center90 m
Want to know which options suit you?
Enquire nowLET’S TALK PROPERTY
A project caught your eye?
Enquire about the latest details, available units or arranging a viewing.
+65 9445 9688